

Stainless Steel Threaded Rod Factory Quality Checks That Guarantee Long-Lasting Fasteners
2026-11-02
Every stainless steel threaded rod looks the same on the surface. But the ones that survive salt spray, vibration, and years of load without seizing or snapping earn their place through factory discipline, not luck. At Wanluo, quality checks aren't a final formality; they're woven into each stage, from raw alloy verification to thread geometry and passivation. In this post, we open up the inspection line to show you exactly which checks separate a fastener that lasts from one that fails early. Because when a bolted connection is critical, you don't want to guess.
Verifying the Mill Certificate, Not Just Taking It on Faith
A mill certificate looks official, but paper never received a single ton of steel. It might list the right grade and heat number, yet the coil sitting in your warehouse could be from a completely different batch. Too many buyers treat these documents as gospel, only discovering the mismatch after parts fail or a weld cracks. Trusting the certificate without checking it against the physical material is like believing a restaurant menu without tasting the food.
Start by matching the heat number stamped on the plate or coil to the one printed on the certificate. Then look beyond the top line: check the actual chemical composition and mechanical properties against the standard you ordered, not just the grade name. If the certificate references a third-party lab report, request a copy—some mills quietly swap in their own in-house results. Better yet, pull a sample from the material itself and run a quick spectrographic analysis or hardness test. The cost is trivial compared to a failed shipment or a recall.
Suppliers who push back on verification often have something to hide. A legitimate mill won't hesitate when you ask to witness the testing or cross-check the heat numbers. Once you make this a habit, the certificates start matching reality—and your reject rate drops. You're not just buying steel anymore; you're buying proof that holds up under a grinder, not just under a signature.
Measuring Thread Pitch Where Wear Actually Starts
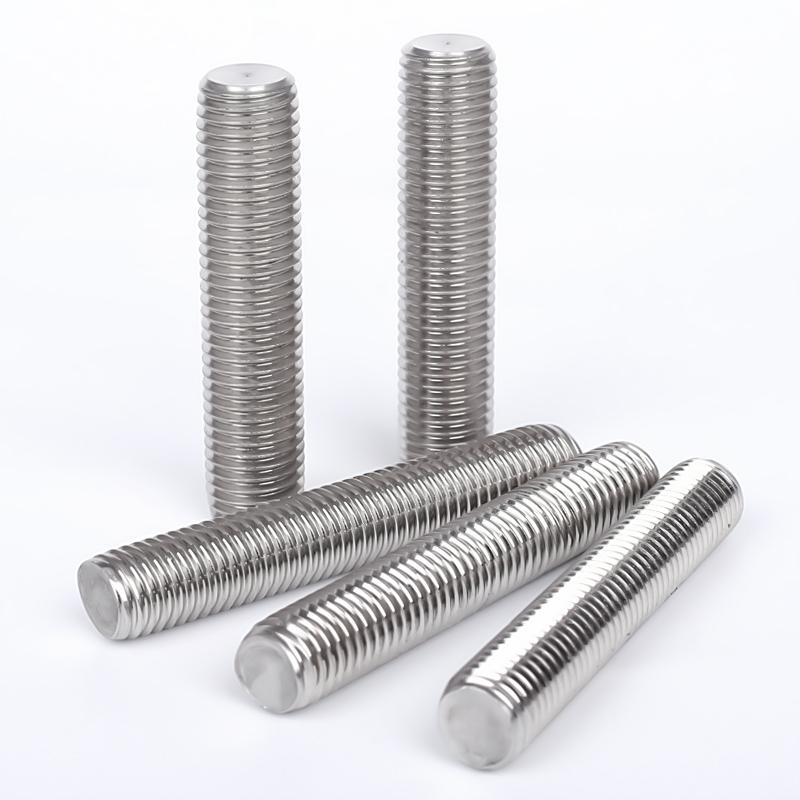
Accurate thread pitch measurement isn't just about matching a gauge to the cleanest part of the fastener. The real action happens right at the flank, where the thread starts to flatten against the mating surface under load. Here, even a few thousandths of an inch of deformation can shift the effective pitch enough to cause premature loosening or fatigue. Using a shadowgraph or a dedicated pitch micrometer, you need to trace along the worn flank rather than the unloaded crest. That means ignoring the bright, untouched peaks and focusing on the dull, burnished zone where metal has actually transferred.
A common mistake is measuring pitch across the full thread length and averaging the result. That average hides the local change at the first few engaged threads, which carry the bulk of the clamping force. Instead, take multiple readings starting from the first full thread and moving inward. Mark any spot where the measured pitch deviates by more than 0.5% from the nominal value. Those are the points where wear is breaking through the original thread form. If you only check the middle of the bolt, you'll miss the failure that starts at the stress concentration near the head or nut face.
For field work, a set of thread wires can be more practical than an optical comparator. Roll the wires into the worn section at three positions 120 degrees apart and calculate the pitch diameter independently for each location. The variance between those three measurements tells you more than a single averaged number—it reveals whether the wear is uneven around the circumference. Uneven pitch wear usually points to misalignment or a bent fastener, not just normal service. Once you find that pattern, stop reusing the part and verify the tapped hole's centerline before installing a replacement.
Proof Load Testing Until the Yield Point Shows Itself
Proof load testing is a controlled method of applying a predetermined force to a component or assembly to verify its structural integrity without causing permanent deformation. The test is often run up to a specified percentage of the material's expected yield strength, but in more aggressive protocols the load is increased gradually until the yield point actually manifests. This approach is used when engineers need to see the exact moment the material begins to transition from elastic to plastic behavior, rather than relying solely on calculated limits.
During the test, strain gauges or extensometers are typically mounted on the test specimen to capture real-time deformation. The applied force is ramped up slowly, and the stress-strain curve is monitored continuously. The yield point reveals itself as a distinct departure from the linear elastic slope—a subtle but measurable change in the curve. Once that deviation is observed, the test is stopped immediately or after a very small controlled overshoot, allowing the inspector to record the actual yield load. This information is used to validate material properties, check heat treatment quality, or confirm weld integrity.
Running a proof test all the way to the yield point carries a higher risk than standard proof testing because the part is intentionally pushed to the brink of permanent set. Therefore, it is usually reserved for qualification of critical components, failure analysis, or when a small batch of parts needs to be characterized precisely. Proper safety enclosures, calibrated equipment, and precise data acquisition are essential. The resulting data not only confirms that the part can handle its rated load but also provides a margin of confidence by showing the true yield threshold under actual test conditions.
Salt Spray Chambers That Run Past the Spec, Not to It
A lot of salt spray cabinets hit the numbers on a calibration certificate and then slowly lose their edge. The chambers built this way are different—they hold fog density, temperature, and collection rates with almost stubborn consistency, so the test on day ninety looks like the test on day one.
The real difference shows up in recovery time. Open the lid for a sample check and most units swing wildly before settling back. These come back to set point fast, and they keep doing it through years of daily cycling. That matters when you are testing coatings that fail unpredictably at the margins.
It is not just about the controller, either. The internal plumbing, nozzle design, and heating elements are sized to run continuously without clogging or drifting. That is what "past the spec" actually means—not a single impressive run, but a chamber that stays boringly reliable well beyond the required endurance.
Hardness Readings at Five Locations, Not One Convenient Spot
Most hardness tests quietly settle for a single indentation, usually picked where the surface looks cleanest and most accessible. That habit hides a lot. We take readings at five separate points across each part, deliberately spaced to catch the uneven cooling, localised work hardening, or thin case depths that one convenient spot would miss.
The spread between those five numbers often says more than the average. A tight cluster tells you the heat treatment ran evenly. A jump of two or three Rockwell points at one edge points to a soft zone or a decarburised skin that would have gone unnoticed otherwise. We report each value, not just the mean, because a single flattering result does not make a part reliable.
This approach slows down inspection a little, and it occasionally ruins a tidy narrative about process consistency. It also catches problems before they reach an assembly line. Five locations is not a ritual; it is the minimum needed to see the part as it actually is, not as one easy spot pretends it to be.
Traceability Tags That Survive Cutting, Coating, and Shipping
Most traceability tags fail long before the product reaches the customer. They peel at the edges during sheet metal cutting, dissolve under powder coating ovens, or fade after a few weeks in a shipping container. The tags that actually survive these stages don't rely on standard polyester or paper facestocks. Instead, they use a cast polyimide film with a high-temperature acrylic adhesive that holds from -40°F up to 572°F. The print surface is embedded, not printed on top, so even abrasive cutting fluids and hot alkaline washdowns won't erase the barcode or QR code.
During laser or plasma cutting, the tag often sits within an inch of a 3,000°F arc. Standard labels curl and burn. These tags are designed with a ceramic-filled topcoat that reflects radiant heat and resists slag spatter. The adhesive is cross-linked to prevent outgassing, which means it won't bubble or leave residue when the part goes into a powder coat line and cures at 400°F for twenty minutes. After coating, the tag can be read through a thin layer of paint because the code contrast is engineered at the substrate level, not dependent on print darkness alone.
Shipping adds vibration, humidity swings, and rough handling. Tags that survive cutting and coating often give up when the crate bounces on a truck for three days. The polyimide facestock is tear-resistant, but the real key is edge sealing. A 1mm perimeter of the same adhesive is folded over and cured under pressure, creating a mechanical bond that prevents moisture wicking into the tag's core. In salt spray tests, these tags last over 1,000 hours without delamination. In the field, that means a part can be cut in Ohio, coated in Texas, shipped to a port in Germany, and still scan on arrival with a standard handheld reader.
FAQ
Each incoming coil or bar is verified against its mill certificate, then a handheld XRF analyzer confirms the alloy grade. If the reading doesn't match A2 or A4 chemistry, the entire lot is quarantined before it ever reaches the threading line.
Thread ring gauges and go/no-go plug gauges are used at every setup change and after every 200 pieces. Operators also log pitch diameter readings from a digital micrometer, flagging any drift beyond 0.05 mm so tooling can be changed before a bad batch develops.
A sample from each heat lot goes through tensile testing and a proof load test. The rod must elongate within the expected range and handle at least 85% of its minimum tensile strength before any permanent deformation shows up.
After thread rolling, rods are wiped clean and inspected under a 10x magnifier. Magnetic particle inspection is also used on high-strength grades to catch micro-cracks near the thread roots that would otherwise go unseen.
Passivation is standard, and every batch is salt-spray tested for 200 hours. The rods must show no red rust and no more than isolated white rust on threads. A coating thickness test on passivated parts keeps the passive layer consistent.
Once final dimensions pass, rods are grouped by heat number and size. They go into wax-coated paper tubes or plastic sleeves with desiccant packs, then into clearly labeled crates that record the production date and inspector's stamp.
Every rod carries a heat number laser-marked on one end. That number links to the original steel certificate, all inspection logs, and the shipping manifest, so if a field problem ever appears, the exact production window can be pulled within minutes.
Conclusion
A mill certificate looks good on paper, but the only way to know what you're actually getting is to put the numbers under pressure. On the floor, that means pulling a sample rod from each heat and checking the chemistry against the cert before it ever reaches a die. Thread pitch gets measured at the first and last full thread—not in the middle where everything looks pretty—because that's where roll wear shows up first. Then the rod goes into a tensile rig and gets loaded until the yield point shows itself; if it stretches before it should, the whole batch gets quarantined, no exceptions. These checks sound routine, but skipping any one of them is how a fastener ends up snapping six months after installation.
Corrosion resistance is proven the hard way: salt spray chambers run past the spec, not just to it, so a rod rated for 500 hours gets 720 before it earns the stamp. Hardness readings are taken at five locations—both ends, the middle, and two spots near the thread roots—because a single convenient test point hides heat-treatment drift. And none of that matters if you can't trace the part later, so traceability tags are designed to survive cutting, coating, and shipping without turning into unreadable smears. A tag that stays legible from mill to jobsite is the final proof that every earlier check was done on the right piece of steel.
Contact Us
Contact Person: Shane
Email: [email protected]
Tel/WhatsApp: 8613357785029
Website: https://www.wanluohardware.com