

Boron Carbide Powder Manufacturer Selection Tips for High-Performance Applications
2026-11-02
Selecting the right boron carbide powder manufacturer can make or break your high-performance application. From armor ceramics to neutron shielding, the powder’s purity and particle size distribution directly affect final properties. Yet many buyers overlook critical supplier qualities until it’s too late. In this guide, we’ll cut through the noise and focus on what truly matters—and why HUAYI TECH stands out in a crowded market.
Purity Specs That Actually Matter for Armor-Grade Boron Carbide
When evaluating armor-grade boron carbide, total B4C percentage alone is a weak proxy. The stoichiometric ratio of boron to carbon matters more than the nominal purity. Commercial powders often drift below the ideal 4:1 boron-to-carbon ratio, leaving free carbon or boron-rich phases that alter sintering behavior and final hardness. A tight window around 3.9–4.0 B/C with minimal free carbon, typically under 0.5 wt%, is a better predictor of uniform densification and consistent ballistic response.
Oxygen and metallic impurities are the hidden fail points. Surface boron oxide on starting powders inhibits neck formation and leaves residual porosity, while iron, silicon, and aluminum inclusions act as stress concentrators under high-strain-rate impact. For armor applications, oxygen below 1.0 wt% and total metallic contamination under 0.3 wt% are more actionable limits than a vague "99% purity" claim. These lower-volume defects directly influence fracture toughness and multi-hit capability even when the bulk chemistry looks clean on paper.
Reading Between the Lines of a Particle Size Distribution Report
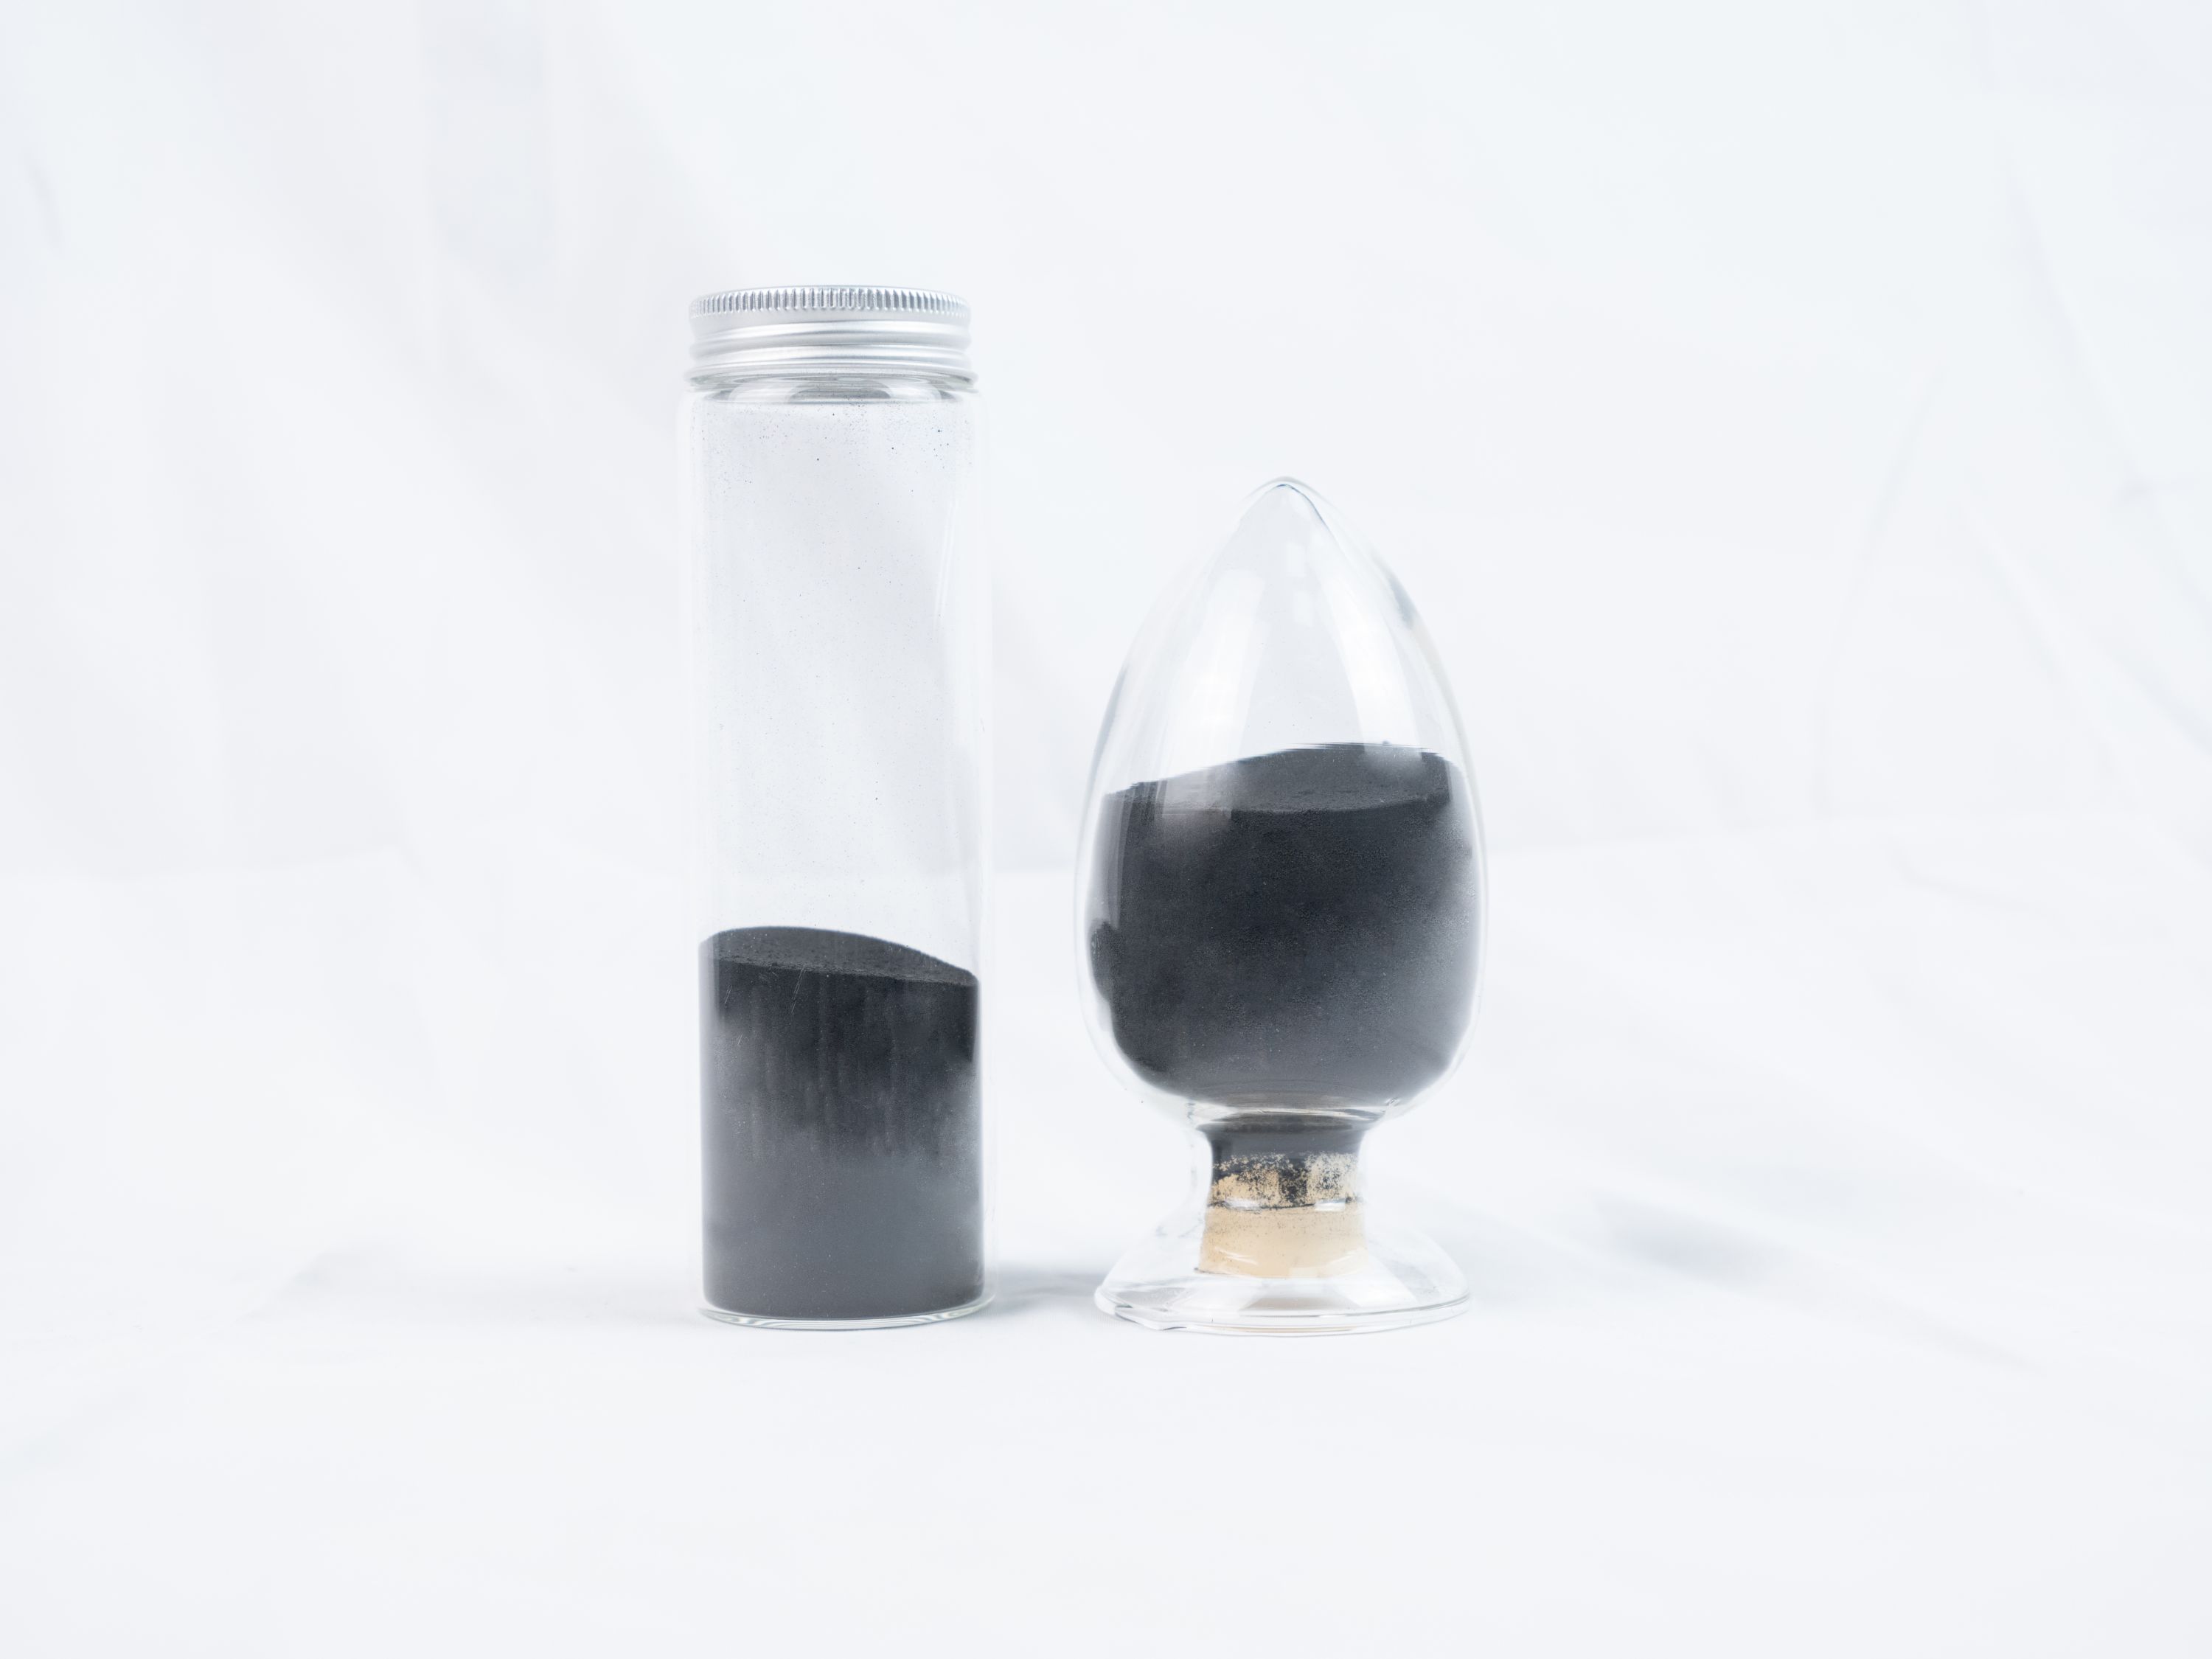
Most readers jump straight to the median particle size, but the real story often hides in the shape of the distribution. A narrow, single-peak curve suggests a well-controlled and uniform particle population, while a broad or multi-modal profile can point to agglomeration, mixed sources, or incomplete dispersion. Checking the span between D10 and D90, along with the full cumulative curve, gives you a much clearer picture of batch-to-batch consistency than a single D50 value ever could.
The tails of the distribution deserve more attention than they usually get. A small population of particles below 1 micron or above 100 microns can alter flow behavior, filtration efficiency, or surface finish even when the median stays unchanged. For example, a tiny fraction of fines may increase cohesiveness and cause bridging in a hopper, while a few oversized grains can scratch a polished surface or clog a nozzle. Reading the cumulative percentages at the extremes often reveals risks that the central values hide.
One of the most overlooked parts of a particle size report is the method section. Dry dispersion and wet dispersion can produce very different results for the same powder, and factors like ultrasound intensity, refractive index settings, and sample splitting all influence the final numbers. If two reports come from instruments with different optical models or preparation steps, comparing their D50 directly can lead to wrong conclusions. The report only becomes useful when you understand the conditions behind the measurement.
Batch-to-Batch Consistency Is the Silent Killer of Sintering Windows
Batch-to-batch consistency often gets less attention than temperature profiles or atmosphere control, yet it quietly dictates whether a given sintering window remains valid. A powder that arrives with slightly finer particles, a higher oxygen pickup, or a different binder burn-off behavior can shift the onset of densification by several degrees. The written recipe stays the same, but the material no longer responds the way the original validation run did.
What makes this especially dangerous is the delayed feedback. Parts may pass through the furnace looking normal, only to show warpage, residual porosity, or exaggerated grain growth days later during downstream inspection. Because the furnace data appears stable, engineers blame the tooling, the furnace profile, or operator handling. The real culprit is an input variable that was never measured at incoming inspection.
The only reliable defense is to stop treating powder as a fixed constant. Check particle size distribution, tap density, moisture, and binder content for every incoming lot. Use that data to adjust peak temperature, belt speed, or atmosphere flow before the batch runs. A sintering window is only as stable as the material feeding it, and ignoring lot-to-lot drift is a quiet way to lose repeatability.
What Trace Impurities Do to Hot-Pressed Density
Trace impurities tend to collect at grain boundaries during hot pressing, where they alter the local chemistry enough to slow down or even halt densification. Even a few hundred parts per million of an oxide or carbide phase can pin grain boundaries, preventing the rearrangement and diffusion needed to close residual pores. As a result, the final pressed part often shows a density plateau well below the theoretical value, no matter how much longer the pressure is maintained.
The specific effect depends heavily on what the impurity does at the pressing temperature. Some impurities form thin liquid films that temporarily enhance particle sliding, giving a short-lived boost to densification, but later leave behind glassy phases that block further consolidation. Others remain as solid inclusions that increase the local viscosity of the material, making it harder for grains to slide past one another. In either case, the impurity-rich regions act as sinks for vacancies, pulling them away from pores and slowing the diffusion processes that would otherwise eliminate porosity.
In practice, reducing impurity levels through cleaner starting powders or controlled atmosphere processing often yields a more predictable and higher hot-pressed density. Even when total purity cannot be improved, knowing which trace elements are present allows process adjustments, such as a slight change in temperature or hold time, to work around their effects. The key is to treat impurities not as passive bystanders but as active participants in the densification sequence.
Why Spherical Powder Saves You Headaches
Irregular powders flow like wet sand, clumpy, unpredictable, and quick to clog feed lines. Spherical powder changes that entirely. The smooth, uniform shape lets particles roll past one another with minimal friction, so dosing stays consistent whether you are running a small batch or a full production cycle. That reliability alone removes a lot of guesswork from your process.
Packing density is another place where the headaches disappear. Because spheres nest together tightly, you get less void space and more material in the same volume. This means fewer voids in the final part, better sintering behavior, and a surface finish that does not need endless post-processing. You spend less time fixing problems and more time moving forward.
Maybe the biggest relief is how forgiving the powder is in automated systems. Spherical particles resist bridging and rat-holing in hoppers, so you are not constantly tapping, vibrating, or pausing to clear a jam. It is the difference between a process that runs unattended and one that demands your attention every few minutes.
Scaling From Lab Grams to Production Tons Without Surprises
A reaction that runs cleanly in a 100-milliliter flask can hide a dozen problems waiting for a pilot reactor. Mixing time stretches from seconds to minutes, heat removal becomes a bottleneck, and trace impurities that never mattered suddenly poison a catalyst or shift a crystal habit. The first rule is to stop treating the lab procedure as a recipe and start treating it as a hypothesis. Test it under deliberately bad conditions—slow stirring, uneven cooling, extended hold times at temperature—because production equipment will hand you all those failures sooner or later.
Early collaboration with chemical engineers changes the kinds of experiments you run. Instead of chasing a single high yield, measure how the process behaves across a range of agitation speeds, dosing rates, and solvent volumes. A process that only works at one narrow stirring rate is not scalable. The same goes for filtration and drying: a filter cake that releases easily from a Büchner funnel can turn into a rubbery plug in a centrifuge at tonnage. Running even a 5-liter batch with realistic mixing geometry will expose most of these differences before they show up in a 5,000-liter reactor.
Most scale-up surprises come not from chemistry but from the assumption that linear extrapolation is safe. It is not. Heat transfer scales with area, while reaction rate scales with volume—so a tenfold increase in batch size can produce a twentyfold increase in heat generation per unit of cooling surface. By mapping the process envelope early, including deliberate deviations from the nominal procedure, you replace late-stage heroics with a quiet, predictable startup. The goal is not a perfect lab batch but a process that tolerates the imperfect world of production hardware.
FAQ
Prioritize suppliers that control grain size tightly and can provide verified Vickers hardness data on sintered test coupons, not just raw powder specs.
Ask for SPC charts or certificate of analysis history covering at least ten consecutive batches, and check if they use inline laser diffraction rather than occasional sampling.
Yes, the remaining impurities matter more than the headline number. Look for low levels of free carbon and metallic iron, because these can degrade sintering density and wear resistance.
A bimodal or multimodal distribution often improves packing density and green strength, but too many fines can cause oxidation issues. Confirm the supplier can tailor the distribution instead of offering only one standard grade.
Request reference data on relative density achieved at specific temperatures and pressures, and if possible, obtain a small trial batch to run your own sintering cycle before committing to volume orders.
Ask how they control boron isotope content and whether they provide isotopic assay reports, since natural boron variation can shift shielding performance significantly.
Beware of generic ISO 9001 certificates without process-specific audits. A strong supplier should have documented control of milling atmosphere, contamination prevention, and final classification steps.
Look for a manufacturer that offers application engineers rather than just sales staff, and confirm whether they can adjust surface chemistry or particle shape for your specific bonding system without long delays.
Conclusion
When sourcing boron carbide powder for high-performance applications, the first thing to scrutinize is not the headline purity number but the specification that actually changes armor performance: free carbon, oxygen, and metallic inclusions. A mill certificate might say 99.5% B4C, yet a few hundred ppm of free carbon can sabotage sintering. Particle size distribution reports deserve the same skepticism—watch the D90 and the spread, not just the median. A narrow distribution with a low D90 reduces oversized grains that act as fracture origins. Equally critical is batch-to-batch consistency. If the manufacturer cannot show you lot-to-lot data for surface area, green density, and impurity levels, expect your sintering window to drift. That drift is a silent killer in production.
Trace impurities like silica, iron, and aluminum do more than dilute chemistry; they form low-melting phases that limit hot-pressed density and degrade ballistic performance. Ask for glow discharge mass spectrometry or ICP data on every batch, not just a typical analysis. Spherical powder is worth the premium because it flows better, packs more uniformly, and reduces die wear—headaches you do not want at tonnage scale. Finally, make the manufacturer prove their process scales. Lab-gram samples can hide segregation, humidity pickup, and milling inconsistencies that only appear in 50-kg drums or bigger. A credible supplier will have pilot-scale records and a documented quality plan for lot release, so you can move from R&D to full production without re-optimizing your entire process.
Contact Us
Contact Person: Junting Leo
Email: [email protected]
Tel/WhatsApp: +86 18615009766
Website: https://www.huayimaterial-china.com/